- Home
-
-
How Much Solar Can a 1000 Sq Ft Roof Support?
Views: 0 Author: Site Editor Publish Time: 2026-07-30 Origin: Site
![facebook sharing button]()
![twitter sharing button]()
![line sharing button]()
![wechat sharing button]()
![linkedin sharing button]()
![pinterest sharing button]()
![whatsapp sharing button]()
![kakao sharing button]()
![snapchat sharing button]()
![sharethis sharing button]()
Many property owners assume their home's square footage equals their available solar real estate. This common misconception often creates highly unrealistic energy expectations. In reality, a 1,000-square-foot roof will never yield 1,000 square feet of active solar generation. Decision-makers must account for strict fire codes, structural load tolerances, and inevitable shading challenges. You cannot simply cover every inch of your shingles using panels. We designed this guide to bridge the gap between gross dimensions and actual installation capacity. Our objective is straightforward. We want to provide you a realistic mathematical framework and a clear hardware evaluation guide. By the end, you will know exactly how to determine if a compact array can offset your specific household energy consumption.
Key Takeaways
Usable Space: Expect only 60% to 75% of your 1,000 sq ft roof to be viable for panel placement due to setbacks and obstructions.
Capacity Estimate: A typical 1,000 sq ft roof can comfortably support a 6 kW to 9 kW system (approx. 15 to 22 modern panels).
Efficiency Matters: Space-constrained roofs require high-efficiency panels to achieve a viable ROI.
Structural Load: Solar arrays add 3 to 4 pounds per square foot; pre-installation structural viability assessments are non-negotiable.
The Math of Usable Space: Gross Area vs. Net Installable Area
Your gross roof size only represents a starting point. Installers cannot legally or functionally use every square inch of your property. You must identify various dead zones early in your planning phase. Local fire codes strictly dictate panel placement. Jurisdictions generally require three-foot clearance pathways along roof ridges and edges. This rule ensures emergency personnel can safely navigate the structure during a fire. These mandated setbacks immediately reduce your workable footprint.
You must also subtract space for permanent physical obstructions. Chimneys, HVAC units, skylights, and plumbing vents consume valuable real estate. Installers must leave buffer zones around these obstacles. Furthermore, orientation and pitch severely impact layout viability. North-facing planes rarely capture enough sunlight to justify the hardware expense. Extreme pitches might render otherwise open areas useless for a standard rooftop solar system. Shadows cast by nearby trees or neighboring buildings further shrink your options.
Industry professionals rely on a standard 70% rule of thumb. For a 1,000 sq ft roof, planning for roughly 700 sq ft of active solar real estate provides a safe baseline. This conservative estimate accounts for typical residential setbacks and standard obstructions. It prevents homeowners from overestimating their generation potential. You should always base your preliminary budget and energy offset goals on this reduced net area.
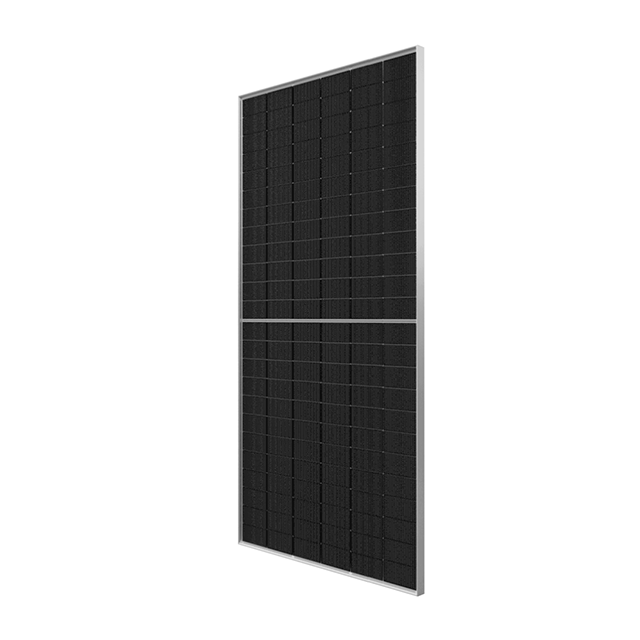
![New energy roof N TOPCon photovoltaic module solar panel]()
Calculating Capacity: How Many Solar Modules Will Fit?
Understanding physical hardware dimensions is your next crucial step. You must know the exact footprint of modern residential equipment. Standard solar modules typically measure about 65 by 39 inches. This equates to approximately 17.5 to 18 square feet per unit. They are substantial pieces of technology. You cannot squeeze them into awkward corners or narrow gaps.
We can now run a basic layout calculation. Divide your net usable space by the standard module footprint. Taking our 700 sq ft estimate and dividing it by 18 sq ft yields roughly 38 panels. This number represents a strict physical ceiling. However, optimal string layouts dictate a much lower final count. Installers must avoid partial shading zones to maintain system efficiency. They also need to align rows symmetrically. Therefore, you should realistically expect to fit between 20 and 25 panels safely.
Translating this panel count into raw power requires a simple formula. You multiply the number of panels by the individual panel wattage to find your system capacity. Consider a layout utilizing twenty high-output 400W panels.
Calculation: 20 panels × 400W = 8,000W
Result: 8 kW system capacity
Finally, you must evaluate this capacity against your energy offset needs. An 8 kW system produces varying amounts of electricity depending on regional sun hours. However, it often generates enough power to cover a significant portion of average usage. A typical US household consumes approximately 10,500 kWh annually. You should compare your specific utility bills against your installer's regional production estimates to set realistic expectations.
Maximizing Yield on Small Roofs: The TOPCon Advantage
A 1,000 sq ft roof introduces a distinct space-to-power dilemma. Property owners cannot solve low power output by simply adding more panels. Your physical boundaries are absolute. Therefore, panel efficiency becomes your primary lever for increasing energy production. You must extract the absolute maximum wattage from every available square foot.
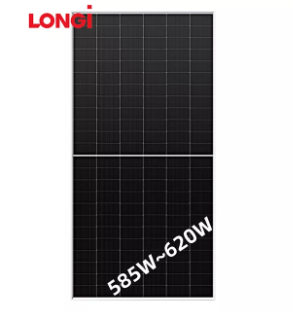
The solar industry has recently transitioned away from legacy technologies. Older PERC (Passivated Emitter and Rear Cell) modules served the market well for years. However, next-generation N-type cells now dominate the high-efficiency landscape. You need this advanced technology when dealing with compact spaces. Deploying TOPCon solar panels makes perfect sense for smaller homes. Tunnel Oxide Passivated Contact technology offers significantly higher conversion efficiency. These units also suffer from lower annual degradation. They maintain better performance in extreme heat and capture more energy during low-light conditions.
Solar Module Technology Comparison
Technology Type
Average Efficiency
Temperature Coefficient
Space Constraint Suitability
Standard PERC
19% - 21%
Moderate performance loss in heat
Fair (Requires more roof area)
N-Type TOPCon
22% - 24%
Excellent performance in high heat
Optimal (Maximizes limited space)
You must carefully weigh the cost-to-benefit ratio here. High-efficiency modules carry a higher upfront price tag. However, they easily justify this premium on small rooftops. They deliver a much higher lifetime kilowatt-hour yield per square foot. Over a twenty-year lifespan, the extra energy generated far outweighs the initial price difference. You are effectively buying more power density.
Structural and Hardware Requirements: Managing Weight and Wind Load
Before installing any equipment, you must evaluate your home's structural integrity. Solar arrays introduce significant dead load to your property. The combined weight of panels and racking adds roughly 3 to 4 pounds per square foot. Most modern homes easily handle this minor weight increase. Standard roof trusses are designed to support heavy snow and multiple shingle layers. However, older roof structures might require reinforcement.
The racking system plays a critical role in safety and stability. A high-quality photovoltaic bracket distributes the equipment's weight evenly across the surface. Installers anchor these mounting hardware components directly into your roof rafters. They secure the penetrations using specialized flashing and industrial sealants. This prevents water intrusion and ensures long-term stability.
Geographic location heavily dictates your specific hardware requirements. Wind and snow load multipliers influence the type of racking required. Properties located in hurricane zones need heavily reinforced brackets and tighter anchor spacing. Homes in heavy snow regions require steeper tilt angles and stronger rails to prevent structural bowing. These localized requirements can slightly impact your final layout spacing.
You should understand the clear triggers for mandatory structural engineering reviews. You must call an engineer if you notice any of the following:
Visible sagging along your main rooflines.
Multiple existing layers of heavy asphalt shingles.
Water damage or rotting wood in the attic.
Homes built before the adoption of modern structural building codes.
A pre-installation structural viability assessment is entirely non-negotiable. It protects your property and ensures the safety of the installation crew.
Cost Estimation and Financial Viability for a Small Array
Understanding baseline pricing logic helps you budget accurately. Installers generally price systems based on a Price-Per-Watt (PPW) metric. A standard 6 kW to 9 kW setup carries an average PPW that fluctuates slightly by region. You should seek multiple local quotes to determine the exact going rate in your specific market. This gives you a reliable baseline exclusive of extreme local market variations.
Federal and local incentives dramatically alter your financial payback period. The Federal Investment Tax Credit (ITC) allows you to deduct a major percentage of your installation costs from your federal taxes. Local net-metering policies also play a huge role. They dictate how much your utility company pays you for excess energy exported to the grid. Favorable net-metering drastically accelerates your return on investment.
You must also understand the "base fee" reality inherent in the industry. Smaller installations often carry a slightly higher PPW than massive utility-scale arrays. Certain fixed costs remain static regardless of system size. The costs of permitting, initial truck rolls, electrical upgrades, and base labor do not shrink just because you install fewer panels. You absorb a higher percentage of these fixed costs on a smaller roof.
Determining your ROI threshold requires analyzing your current utility rates. You must calculate if your projected energy offset justifies the upfront capital expenditure. A well-designed rooftop photovoltaic system should pay for itself within seven to ten years. If your local utility rates are exceptionally high, this payback period shrinks rapidly. You simply compare your avoided monthly electricity costs against your net installation price.
Evaluation Checklist: Shortlisting Installers for Compact Roofs
Selecting the right installer is crucial when working with limited real estate. You need a partner capable of squeezing maximum value from a tight footprint. Standard satellite estimates will not suffice for your project.
First, demand advanced custom design capabilities. You should require a comprehensive 3D shading analysis before signing any contract. The installer must map the exact sun path across your specific property line. They should provide custom layout proposals rather than cookie-cutter estimates. Precision matters greatly when every square foot counts.
Second, prioritize thorough hardware vetting. Ensure the installer partners exclusively with top-tier equipment manufacturers. They should offer premium inverter solutions tailored for tight spaces. Microinverters or string inverters paired with power optimizers are essential. These technologies isolate panel performance. They prevent a single shaded panel from dragging down the entire array's output.
Third, rigorously cross-check your warranties. You must ensure total warranty alignment between the contractor and the manufacturer.
Verify the duration of the roof penetration warranty to protect against leaks.
Check the hardware performance warranty for degradation limits.
Confirm the labor warranty covers the cost of replacing faulty components.
A reputable installer will transparently provide all warranty documentation upfront. They should gladly answer any questions regarding long-term maintenance and service agreements.
Conclusion
A 1,000 sq ft roof remains highly viable for residential solar generation. You must approach the project systematically to maximize your return. First, focus entirely on calculating your net usable space rather than gross area. Second, invest heavily in high-efficiency equipment to overcome physical layout constraints. Finally, thoroughly verify your home's structural integrity before authorizing any installations. Your next logical step is to request a professional site audit. You should also gather your last twelve months of utility bills to calculate your exact energy consumption. These two actions will provide the exact data needed to finalize your system design.
FAQ
Q: Does a 1000 sq ft house have a 1000 sq ft roof?
A: No. A roof is almost always larger than the interior square footage. Roofs have overhangs and eaves extending beyond the exterior walls. Additionally, the pitch creates an angled surface area exceeding the flat footprint below. A 1,000 sq ft home often has roughly 1,200 to 1,300 sq ft of gross roof area.
Q: Are microinverters necessary for a small roof?
A: Yes, they are highly recommended. Small roofs often force tight panel clusters near vents or chimneys. This increases the likelihood of partial shading throughout the day. Microinverters allow each panel to operate independently. If a chimney shadows one panel, the rest of your array continues producing maximum power.
Q: Can I install solar if my 1000 sq ft roof is flat?
A: Yes, but it requires different hardware. Flat roofs utilize ballasted mounting systems angled to catch the sun. However, tilted panels cast shadows behind them. Installers must increase the row-to-row spacing to prevent self-shading. This increased spacing reduces the total number of panels you can physically install.
Q: What happens if I need more power than my roof can fit?
A: You have several options. You can perform deep energy efficiency upgrades inside your home to lower total consumption. You can install a ground-mounted system if you have sufficient yard space. Otherwise, you must simply accept a partial offset, relying on the grid for your remaining power needs.